
4563 34th Ave W
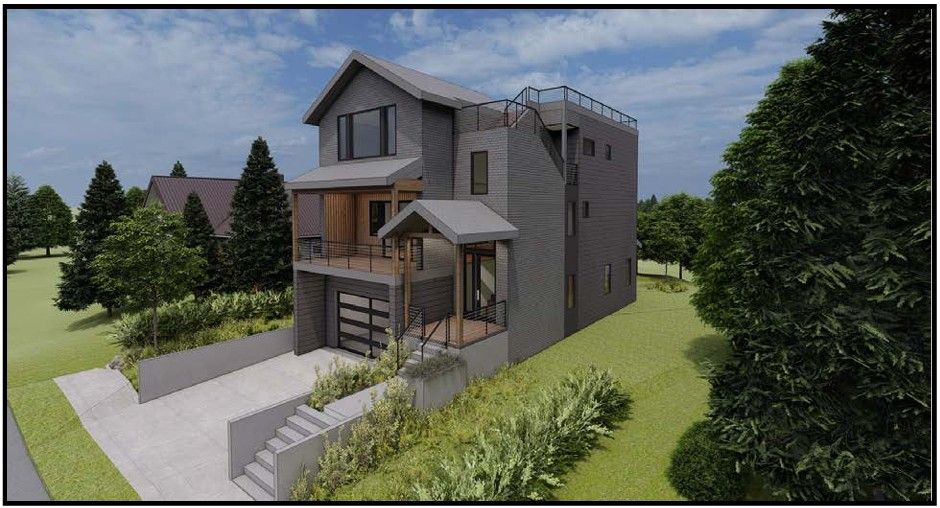
The project at 4563 34th Avenue W features a luxury single-family residence with an attached accessory dwelling unit (ADU), thoughtfully designed to maximize living space, flexibility, and outdoor amenities on a prominent residential lot. The site plan integrates the ADU into the lower level of the home while maintaining separate functionality, creating opportunities for multigenerational living, guest accommodations, or rental income without compromising the privacy of the primary residence.
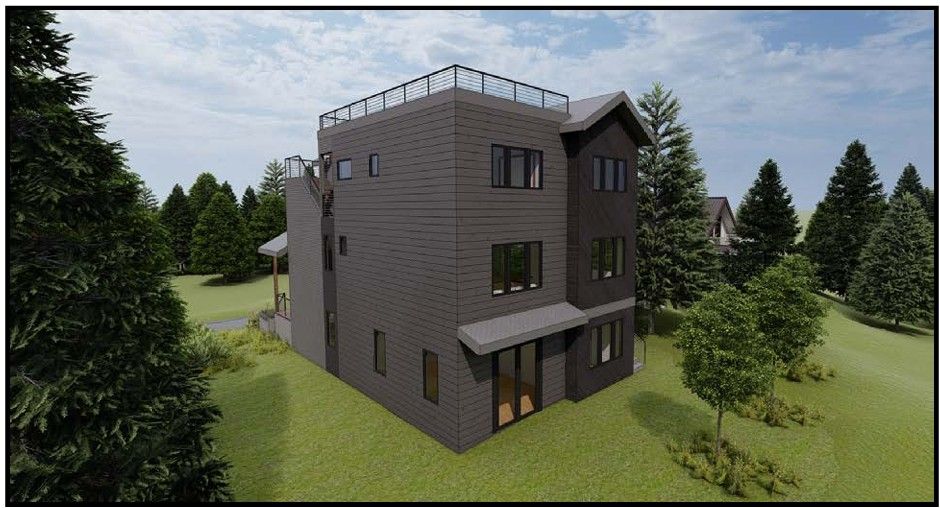
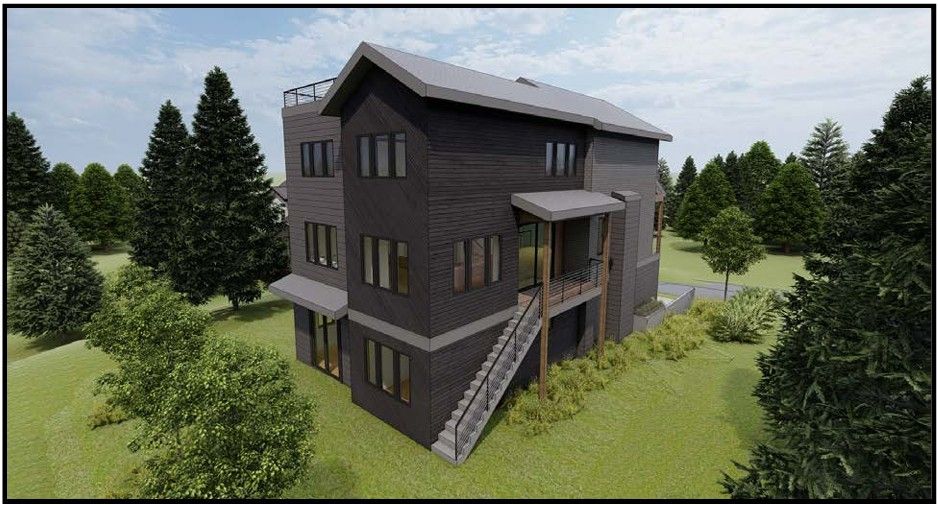
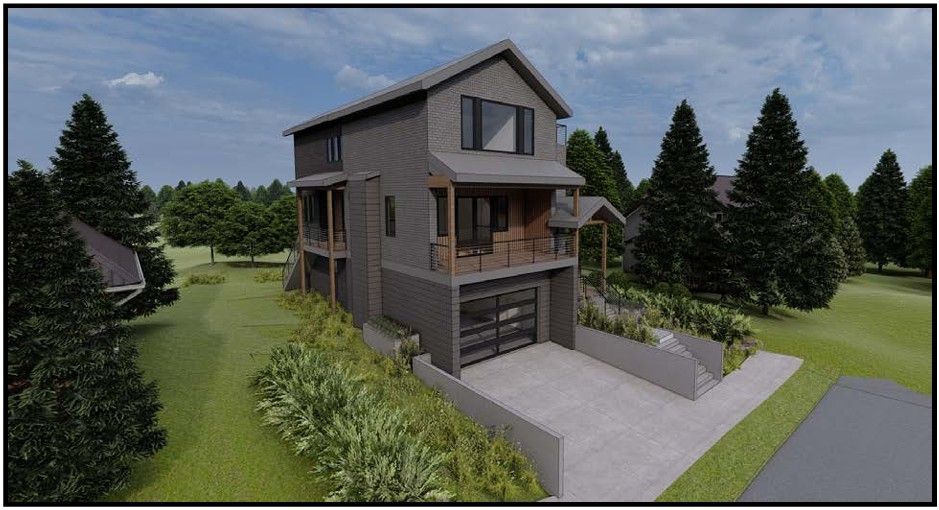
The primary residence offers approximately 3,314 square feet of heated living space across three levels, complemented by a 402-square-foot attached garage, multiple covered decks, and a 484-square-foot rooftop deck. The main floor features an expansive open-concept kitchen, dining, and living area with a walk-in pantry and seamless access to two outdoor decks. The upper level includes four bedrooms, generous bathroom and laundry facilities, while the lower level incorporates the garage, storage, mudroom, and direct access to the attached ADU. The ADU includes a private bedroom, living area, and independent entry, providing a highly functional secondary dwelling integrated into the overall design.
Architecturally, the home blends contemporary Northwest design with timeless residential elements, including a pitched roof form, expansive glazing, and durable exterior materials. The combination of spacious interior living areas, flexible multigenerational housing, and substantial private outdoor spaces creates a distinctive custom residence that balances luxury, functionality, and long-term versatility.
House
Photos


Highlights

Two car attached garage.
Floor Plans


Nearby


