
3821 36th Ave Sw
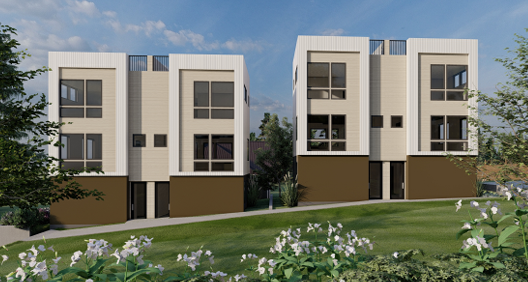

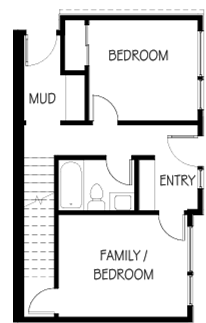
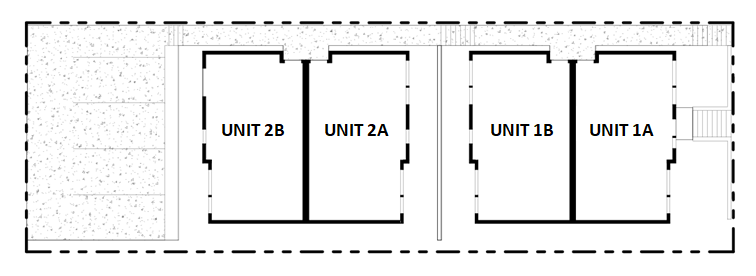
Four townhomes on 36th Ave Sw on the edge of North Admiral in West Seattle. Each home offers approximately 1,536 square feet of heated living space across three levels. The floor plans include a flexible ground-floor family room or bedroom, an open-concept living, dining, and kitchen area on the second level, and a private primary suite on the third floor. Every residence also features a private deck and an expansive 416-square-foot rooftop deck, providing generous outdoor living space with opportunities for views and entertaining.
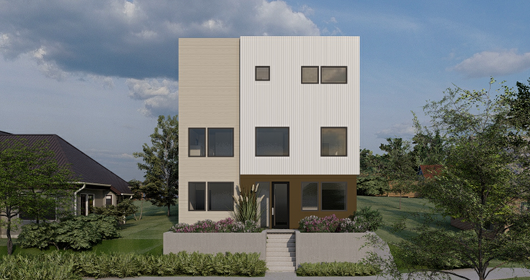
The architecture features a modern aesthetic with clean lines, large windows, and a simple material palette that complements the surrounding neighborhood while maximizing natural light. Designed for efficient urban living, the project combines functional floor plans, flexible living spaces, and substantial private outdoor amenities to create an attractive collection of contemporary townhomes.
House
Photos


Highlights

Rooftop deck amenity
Floor Plans


Nearby


