
2623 25th Ave W
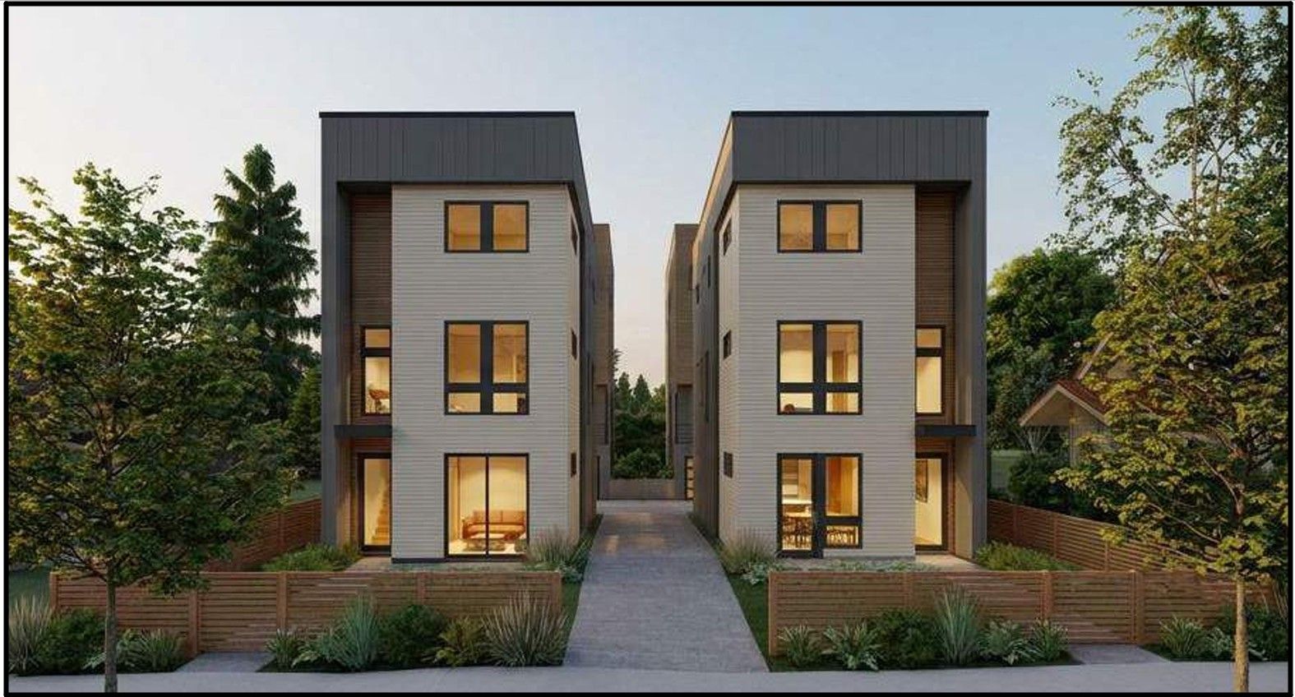
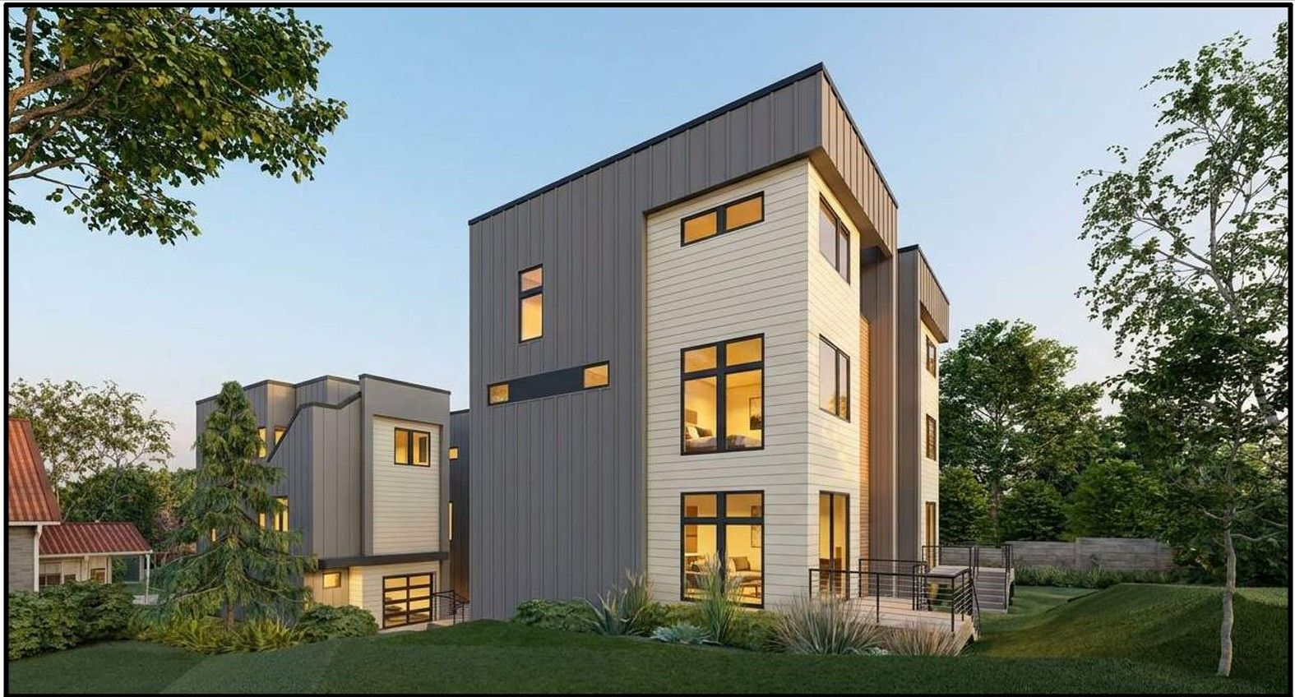
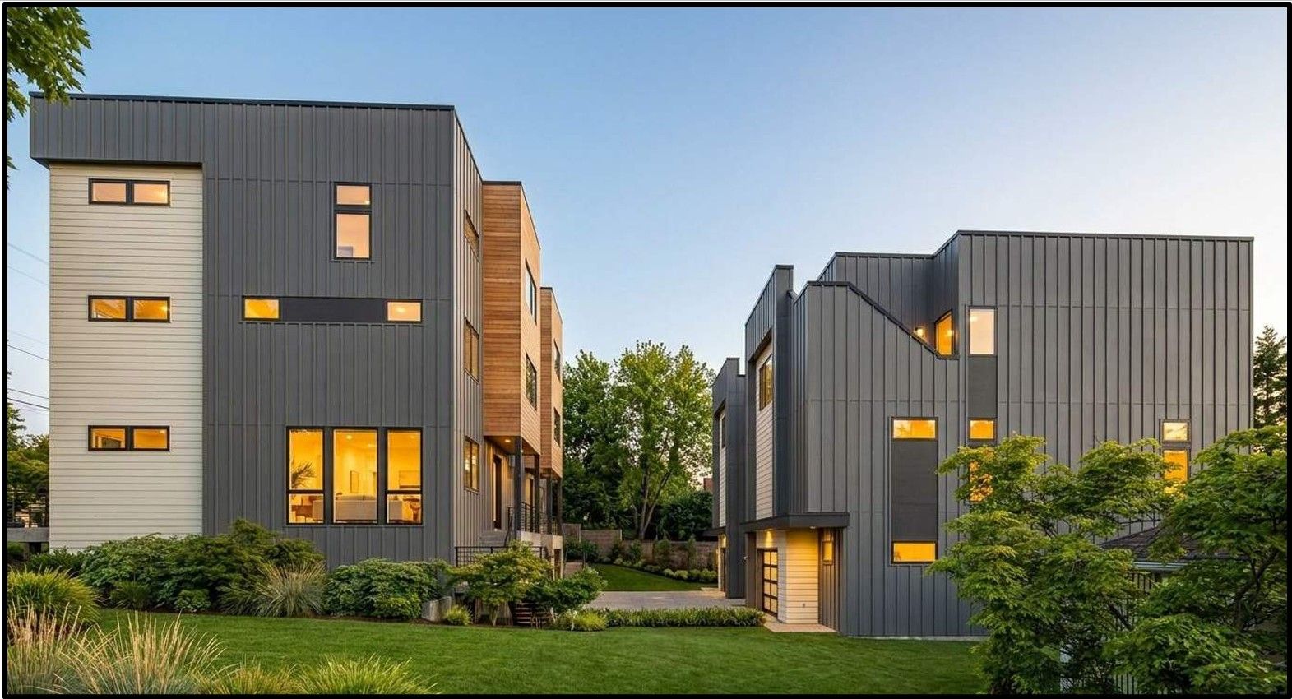
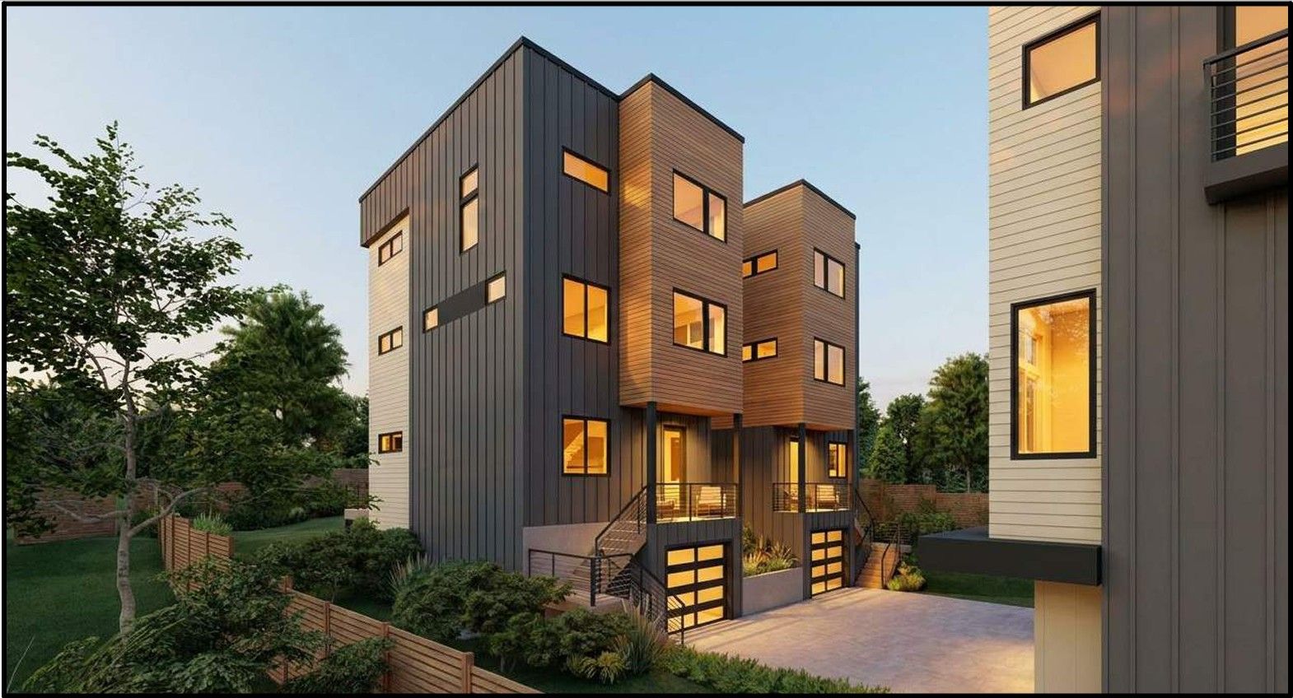
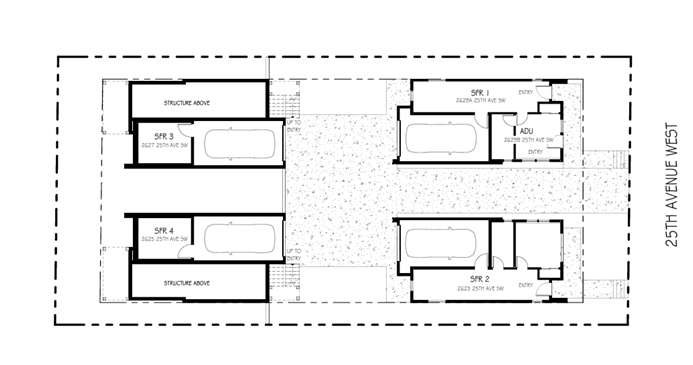
This four home project high up on Magnolia is a thoughtfully designed residential development consisting of four contemporary single-family residences. The homes are organized around a shared central pedestrian court, creating an attractive urban infill community while maintaining individual entries, attached garages, and private outdoor spaces. The site efficiently balances density with privacy, providing a variety of home sizes and layouts to accommodate different household needs.
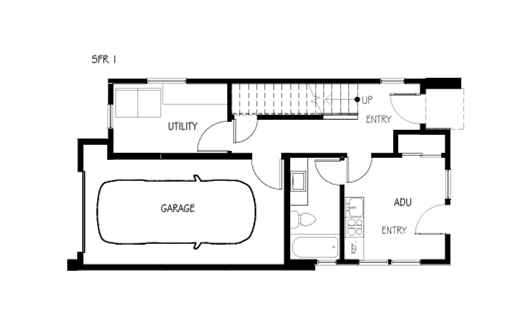
The development features two front residences of approximately 1,618 and 1,811 square feet, each with attached garages, open-concept living and dining spaces, and expansive private rooftop decks of approximately 668 square feet. Two larger rear residences each offer approximately 2,041 square feet of living space, incorporating attached garages, generous open living areas, covered decks, and oversized 611-square-foot rooftop terraces that create substantial outdoor living opportunities. An additional 192-square-foot ADU is integrated with one of the front homes, providing flexibility for multigenerational living, guest accommodations, or rental income.
Architecturally, the project features a contemporary Northwest design characterized by clean geometric forms, durable exterior materials, large windows, and thoughtfully integrated rooftop amenity spaces. The mix of home sizes, private outdoor areas, and efficient site planning creates a cohesive, high-quality residential community that maximizes the site's development potential while complementing the surrounding neighborhood.
House
Photos


Highlights

All four units with attached garage.
Floor Plans


Nearby


