
11738 23rd Ave NE
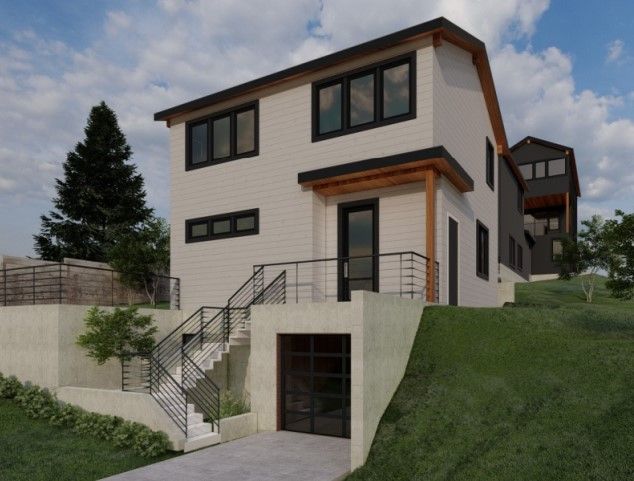
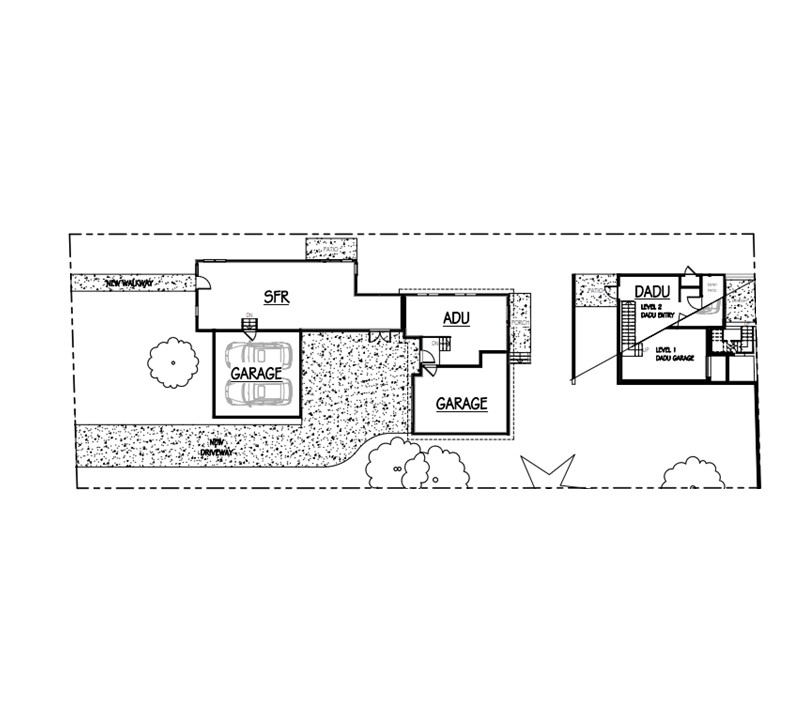
A three mixed project in Victory Heights. The primary residence offers approximately 2,713 square feet of living space across three levels and includes generous open-concept living areas, multiple bedrooms, dedicated office and family spaces, a covered deck, and an attached two-car garage. The attached ADU provides approximately 1,095 square feet over two levels with its own garage, private entry, and an efficient layout featuring open living spaces and two bedrooms. The detached three-story DADU contributes an additional 1,445 square feet, incorporating a garage, open kitchen and living area, and multiple bedrooms, making it well suited for multigenerational living or rental opportunities.
Architecturally, the project combines contemporary Northwest design with practical residential planning, using clean forms, generous glazing, and thoughtfully integrated outdoor spaces. The development maximizes the site's residential potential while maintaining distinct identities for each dwelling, offering a flexible housing solution that supports a variety of living arrangements within a cohesive neighborhood context.
House
Photos


Highlights

Each unit features a larger than normal yard.
Floor Plans


Nearby


